
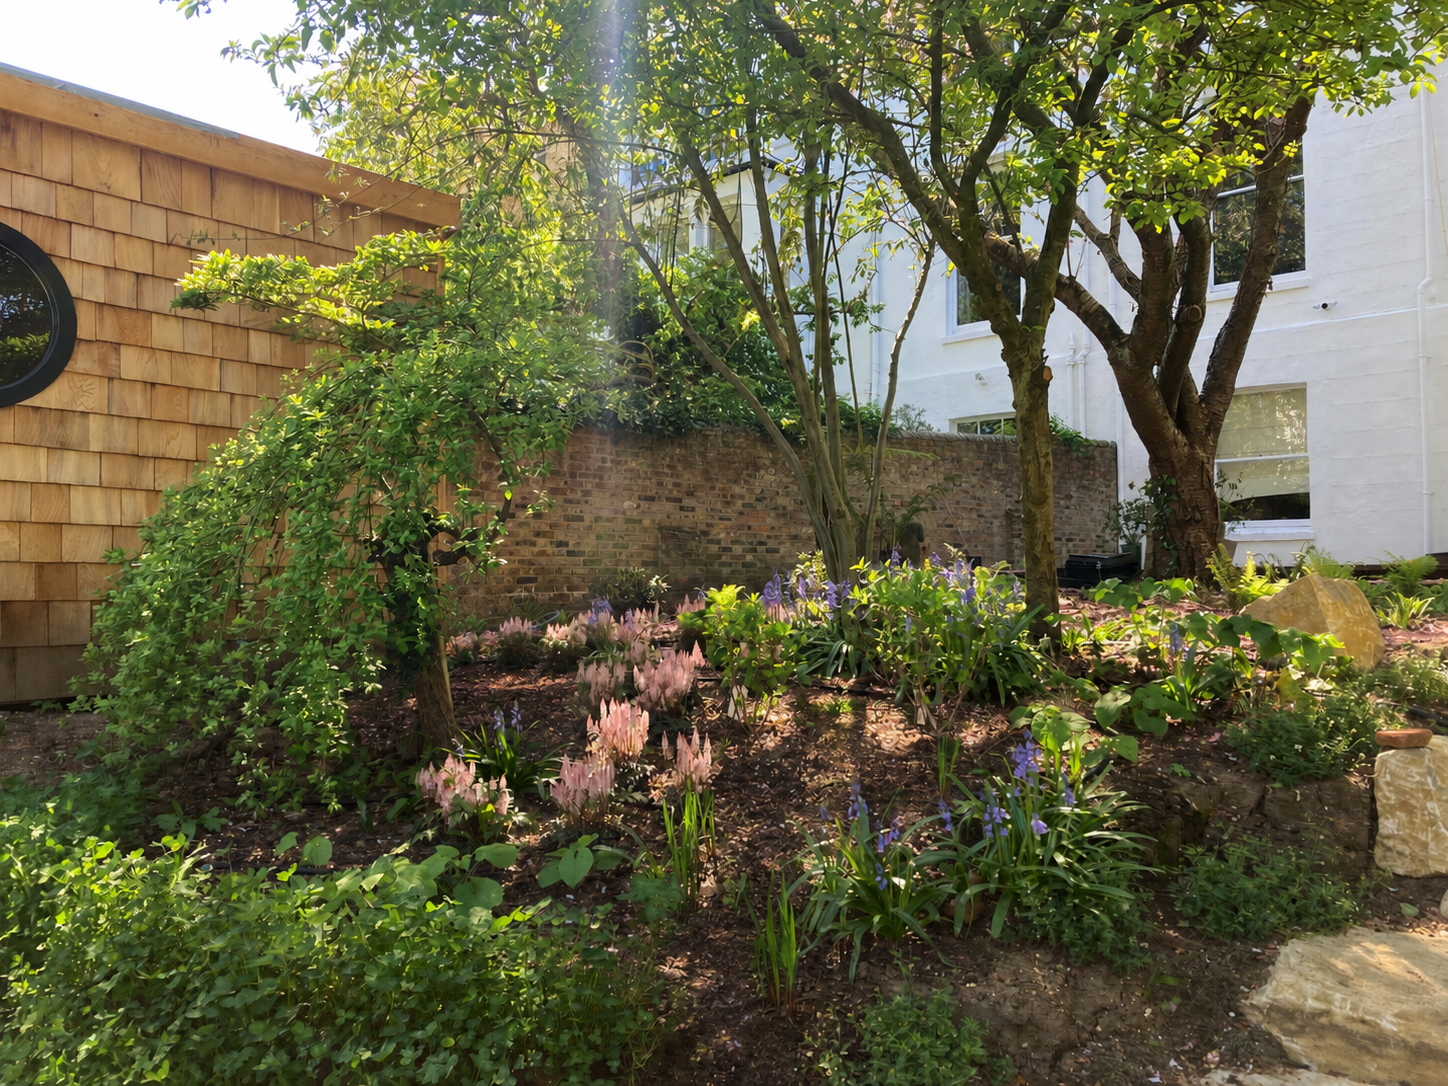


Large Garden Design in Hampstead, North London
This large garden on Rosslyn Hill in Hampstead sits behind a period mansion and measures around 40 metres by 25 metres, which is an unusual amount of space for a garden in North London. When I first saw it, the garden was already wild and natural, with self-seeded planting spreading through much of the space, so the challenge was not to strip that character away but to organise the garden so the family could actually use all of it.
The clients wanted the garden to feel more like a country garden than a formal city garden, with space for dining and relaxing as well as areas for growing fruit and vegetables. Because the garden was so large, it also needed to work as one connected space rather than becoming a collection of separate areas that felt detached from one another.
Designing a Large Hampstead Garden Around Everyday Use
The brief included a sun lounge and dining area, with space for a barbecue and a separate breakfast area, while the family also wanted a greenhouse, play area and somewhere to grow fruit and vegetables. There was enough room for all of that, but the important part was deciding where each area should sit so the garden still felt easy to move through.
The garden is north-east facing, but because of its size the lower half still receives a lot of sun, so the movement of light across the space became one of the main influences on the layout. Rather than deciding everything on paper, I wanted to understand how the family would actually use the garden at different times of day and where they would naturally choose to sit.
Testing the Layout Before Building It
Because there were so many possible ways to use a garden of this size, I made a simple cardboard model for the clients so they could move the different areas around and think about how they wanted the garden to work. Once we had a direction, we marked the layout out at full size in the garden itself rather than treating the drawing as final.
The clients then had time to live with the proposed arrangement before anything was fixed in place. That meant they could walk through the garden and see whether the distances felt right, whether the sunny areas were being used properly and whether the different sections made sense in real life. For a garden this large, that was much more useful than relying on a plan alone.
Working With the Existing Character of the Garden
The original garden already had a loose, natural feel because so much of the planting had self-seeded over time, and I did not want to replace that with something overly controlled. The new layout gave the garden more structure, but the planting was still allowed to feel relaxed so it kept the character that had attracted the clients in the first place.
The client also had a very specific colour preference, with planting focused mainly on soft pinks and mauves, with small amounts of purple used for contrast. Grasses were important throughout because they helped soften the larger spaces and gave the garden movement without making the planting feel busy.
Creating Different Areas Without Breaking Up the Garden
The final layout gave each part of the garden a reason to be used, but the areas were positioned so they still felt connected as you moved through the space. The curved decking became one of the strongest parts of the garden design because it gave the garden a more relaxed shape and helped link the house with the larger garden beyond.
The growing areas and greenhouse could sit further into the garden without feeling remote, while the family spaces were positioned around the parts of the site that suited them best. The size of the garden meant there was no need to force everything close to the house, so the design could make proper use of the full length of the plot.
A Hampstead Garden Designed to Be Used From End to End
What worked particularly well was that the clients ended up using the whole garden rather than staying close to the house. The layout gave them reasons to move through the space and made the more distant parts of the garden feel just as useful as the areas near the property.
For me, that is what made the project successful. The garden still feels generous and natural, but it now has a layout that supports the way the family actually lives, and the different areas feel like parts of the same garden rather than separate additions.