
Shared Garden Design in Hampstead, North London
This shared garden design project on Fitzjohn’s Avenue in Hampstead belongs to a Victorian house on a residential street lined with mature London plane trees. Locorum was asked to rethink how the 40-metre garden could work for all the residents while also reducing the flooding that affected the lower part of the site.
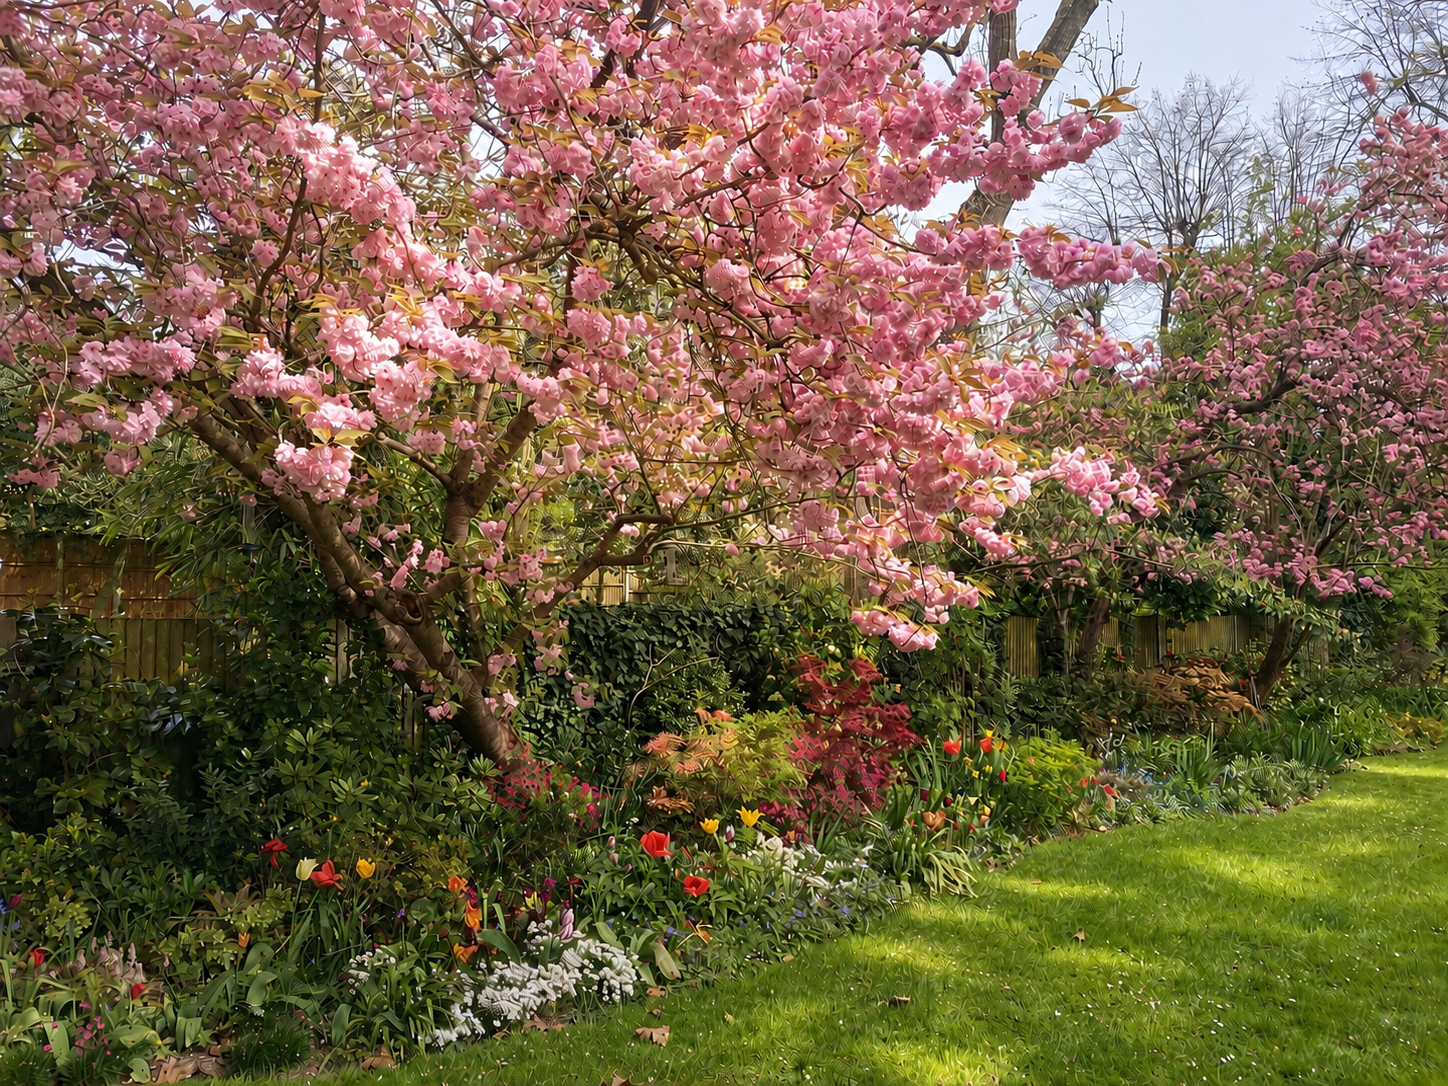
The clients wanted a dining area close to the woodland at the far end of the garden and more structure within the borders. The garden already had plenty of colour in spring, but it felt much barer through autumn and winter, and some areas regularly held water during wetter periods.
Designing a Shared Garden That Everyone Could Use
One of the main things we had to think about was privacy. Although the garden was shared between several flats in the building, in practice it was mainly being used by the occupants of the ground-floor flat. The other residents felt as though they would be sitting in somebody else’s garden, even though the space was intended for everyone.
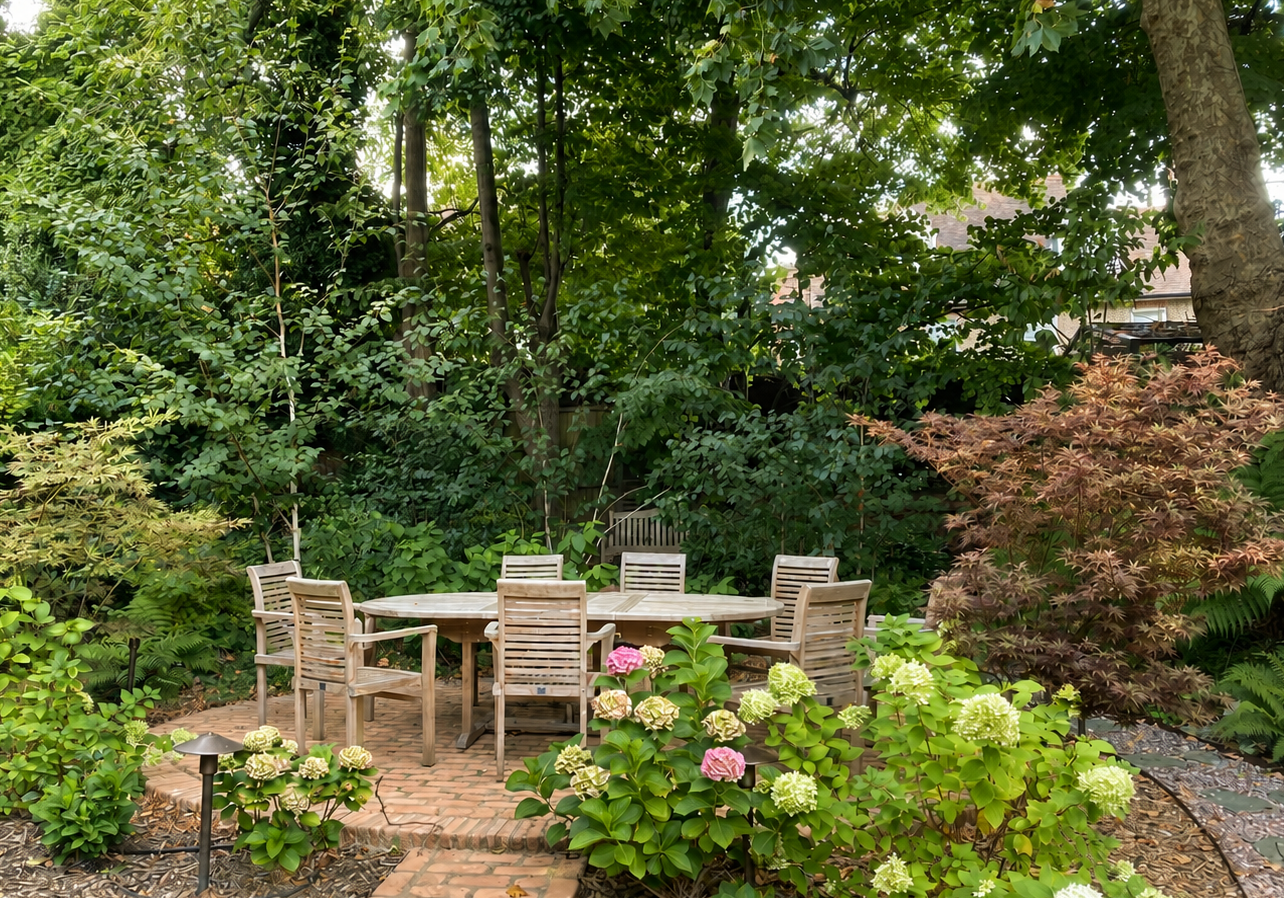
The garden design needed to make the space feel more genuinely shared without making anybody feel exposed. Moving the main dining area towards the woodland at the far end helped with this. It created more distance from the house and gave the residents a greater sense of privacy, while also encouraging people from the other flats to use a part of the garden that felt more separate from the ground-floor home.
Creating a Woodland Dining Area
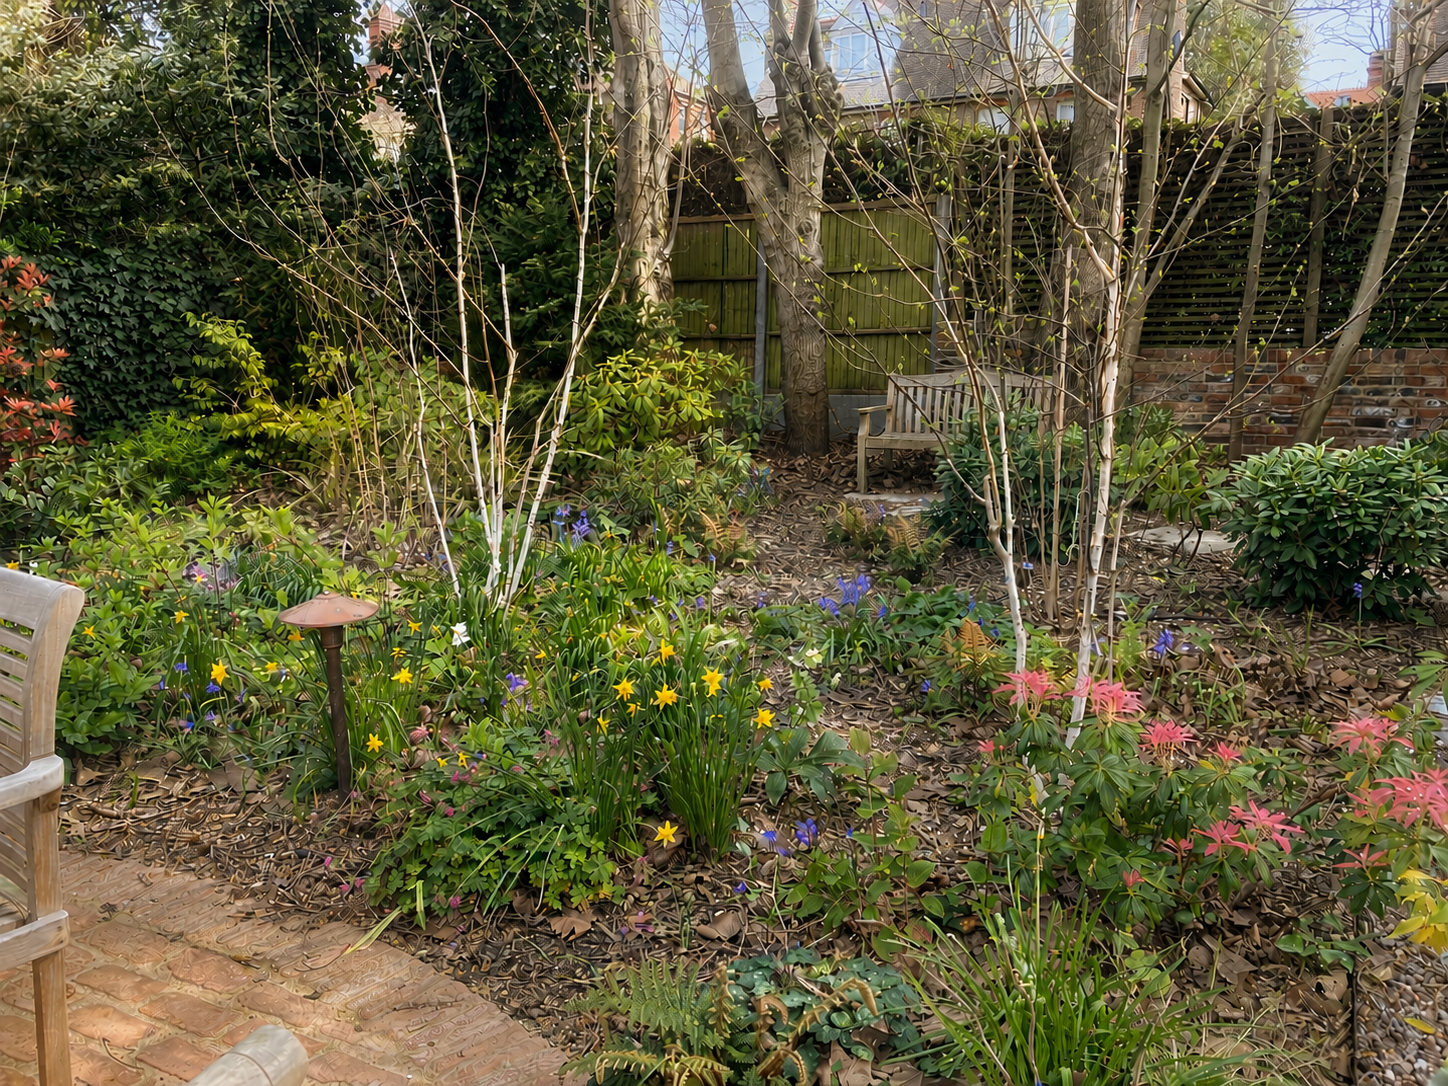
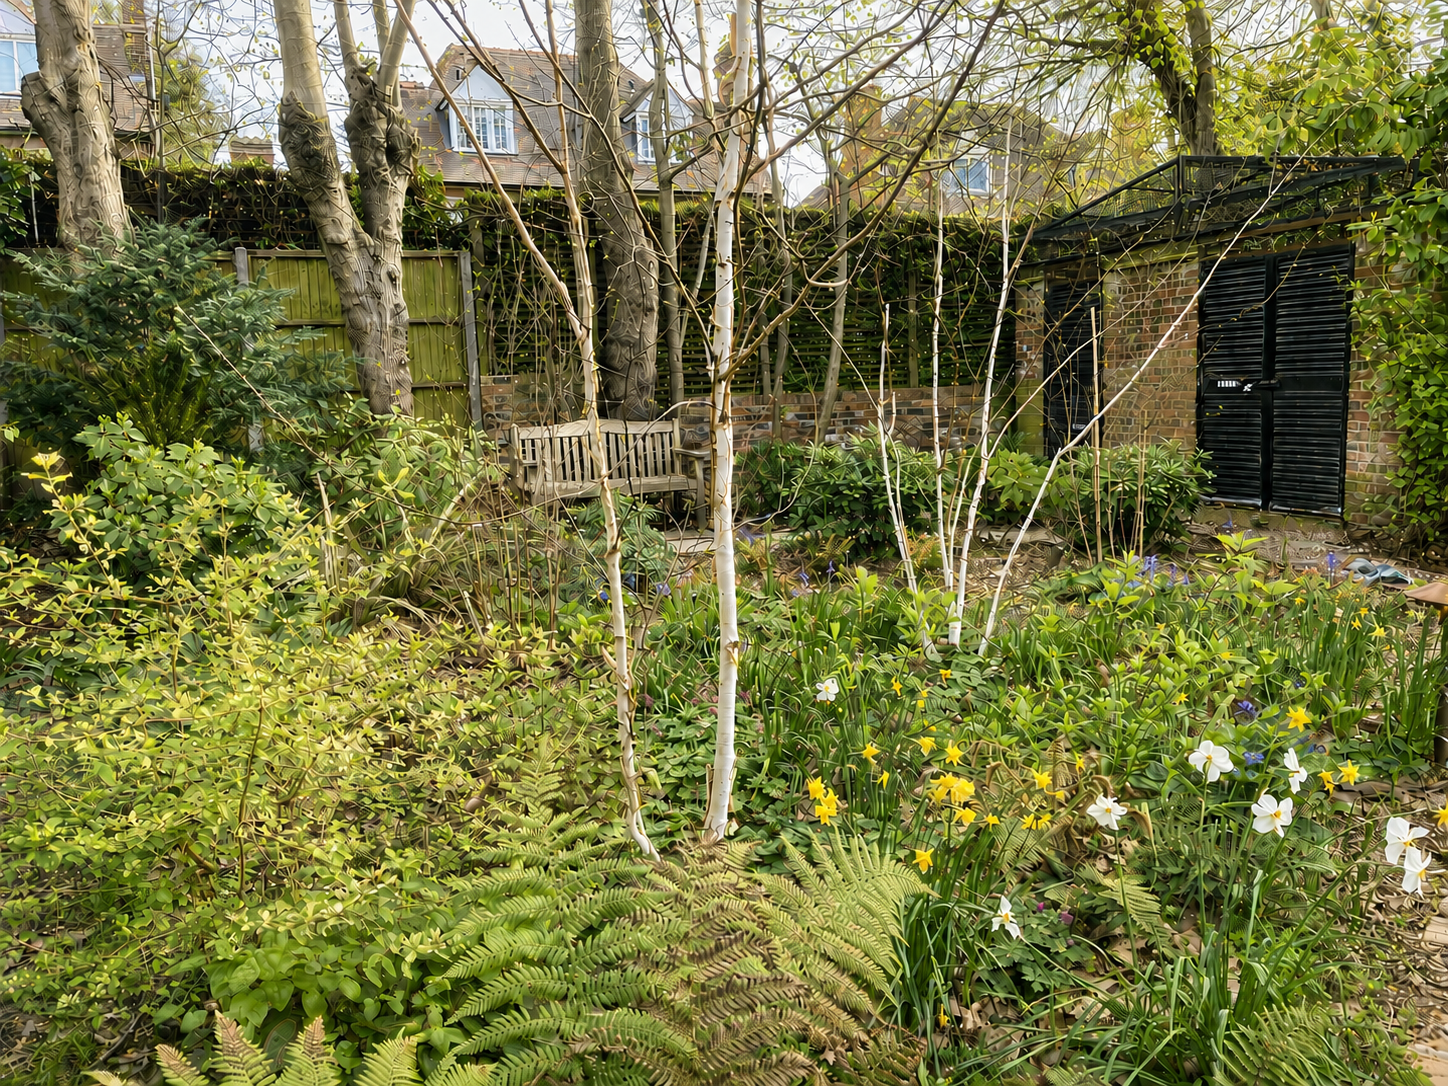
We created the dining area around the old London plane tree at the back of the garden and developed the planting around it into more of a woodland setting. Younger trees were introduced alongside ferns and bulbs, building on the character that was already there rather than trying to turn the space into something completely different.
Because this part of the Hampstead garden had previously flooded, the patio was raised by a step and constructed using permeable materials. This helped improve the way water moved through the space while still allowing the dining area to feel naturally connected to the woodland planting around it.
Woodland Planting With Seasonal Interest
The planting was designed with a taller canopy of trees and a lower understorey of bulbs and ferns. Keeping the understorey relatively low meant people could move comfortably through the woodland area without having to push through dense planting around the dining space.
We used a balance of native and non-native plants to extend the seasonal interest. Rhododendrons were planted towards the back of the garden to create a backdrop of spring colour and strengthen the feeling of a rhododendron woodland, while evergreen planting was gradually increased to give the garden more presence later in the year.
How the Garden Has Developed
The garden has continued to improve over time. Additional soil and compost have been introduced gradually, helping raise the ground level in areas that were previously affected by flooding. We have also added more evergreen structure and repeated some of the successful species so the borders feel more connected.
Most importantly, the garden is now being used by more of the residents. The woodland dining area has become a popular shared space for people living in different flats, which was one of the key aims of the project from the beginning.
The clients summed up the relationship with Locorum simply:
“It’s been wonderful having you and Chris working in our garden this year — looking forward to more fun in 2026!”