

Split-Level Garden Design in West Hampstead, North London
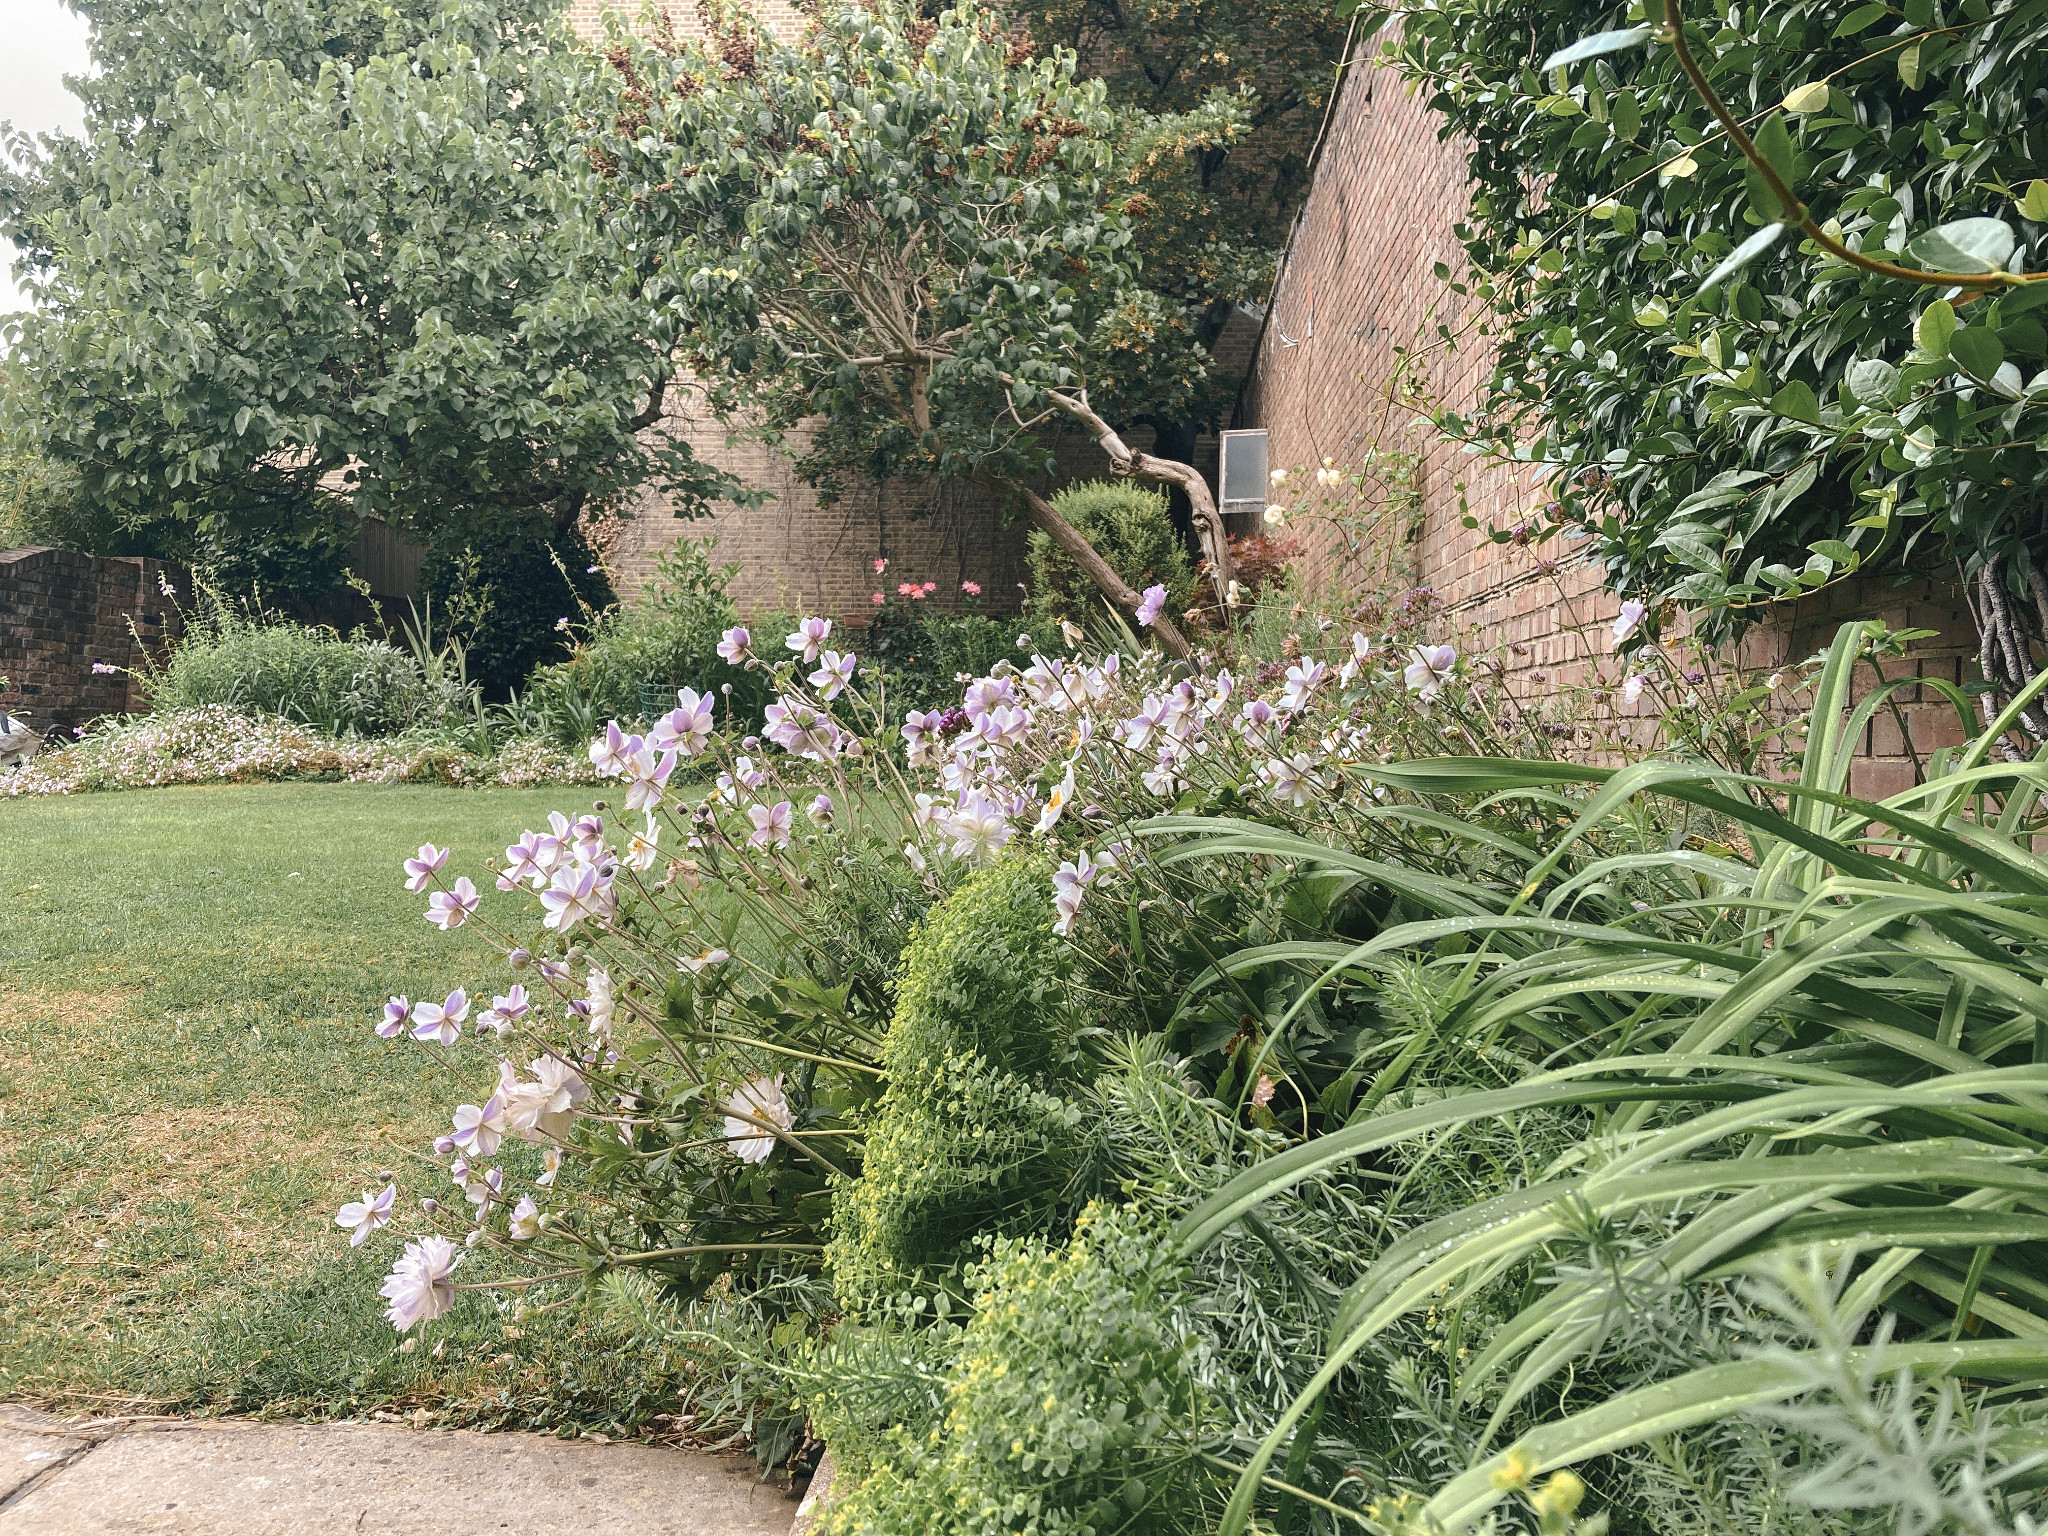
This shared garden on Priory Road in West Hampstead belongs to a garden flat and is arranged over two levels, with a small lower tier close to the house and a larger upper garden beyond it. Because the upper section sits higher, much of the planting is almost at eye level when you are inside the flat, so the garden had the potential to become a much stronger part of the view from the living room than it was when I first saw it.
The clients wanted a garden that worked better for entertaining but they also wanted to keep as much lawn as possible for their dog. The lower tier was already being used for outdoor dining, although it was quite tight for six people, while the upper garden was mainly lawn with a few mature screening shrubs. The existing decking also needed replacing, so the question was how to improve the garden design without spending heavily on structural changes that would not necessarily give the best return.
Working With the Existing Levels
We looked at whether the lower tier could be enlarged by moving the retaining wall, but the cost was high enough that it quickly became clear this was not the right place to spend the budget. Rather than forcing a bigger dining area into the garden, we explored different layouts and furniture arrangements and found a solution that worked within the space already there.
That decision had a big effect on the rest of the garden design because it meant more of the budget could go into the planting and the upper tier, which were the areas that would make the biggest difference to how the garden looked and felt. It also meant the lawn could stay generous enough for the dog, which was important to the clients from the beginning.
Improving the View From the Living Room
The upper garden was one of the main things you saw from inside the flat, but the original planting did not make much of that. Because the ground level was already raised, anything too tall close to the house would have blocked the view, so the planting needed to stay lower in the foreground and become taller further back.
That gave us a way to create depth without making the space feel crowded. The taller planting towards the rear also helped with privacy because the upper tier was overlooked by the flat above, while the lower planting closer to the house kept the view open and made the garden feel more connected to the living room.
Two tall walls run along the sides of the garden, and rather than leaving them bare, we used them as a place for climbers. This was a useful way to bring in more greenery without taking anything away from the lawn, and over time the climbers will help soften the hard boundaries of the space.
A Cooler, More Controlled Planting Scheme
The clients wanted the planting to feel colourful but not chaotic, so the palette was kept cooler and more restrained than some of our other garden design projects. The aim was to create enough variation that there would be something flowering for a long part of the year, while still keeping a clear sense of order.
That was especially important here because the garden is seen from indoors so often. It needed to look good beyond the peak of summer, so we used a succession of plants that would flower at different times rather than relying on one short period of colour.
A West Hampstead Garden Design That Made Better Use of the Budget
What worked best was accepting the existing structure of the garden rather than spending heavily trying to change it. Once the retaining wall was left where it was, the rest of the design could focus on the parts that would have the most effect, which meant improving the planting, making better use of the walls and creating a much stronger view from the house.
The lower tier still works as the dining area, the lawn remains large enough for the dog and the upper garden now feels much more considered without being overfilled. For a garden designer working in West Hampstead and across North London, this is a good example of how a relatively simple intervention can make a space work much harder when the existing layout is understood properly.
The clients later told us:
“We continue to enjoy the garden and received lots of compliments from visitors.”
Explore more: